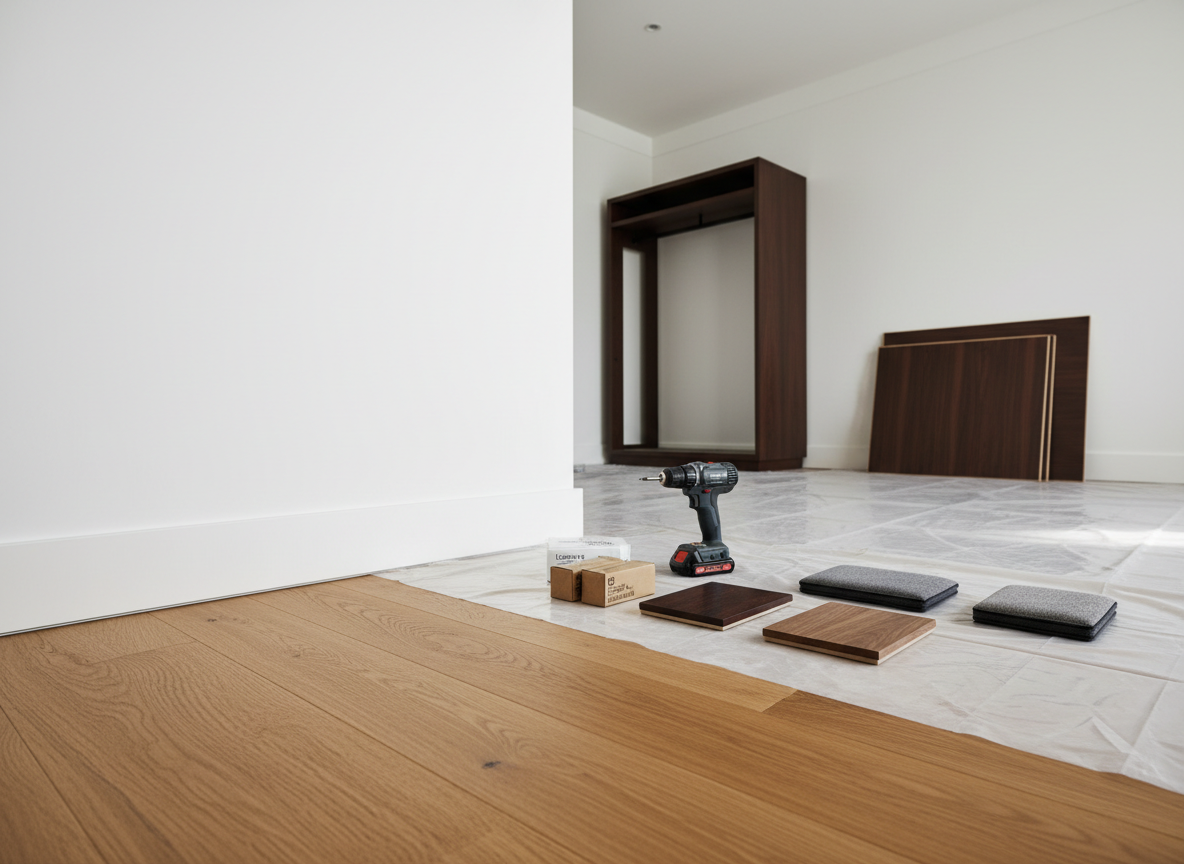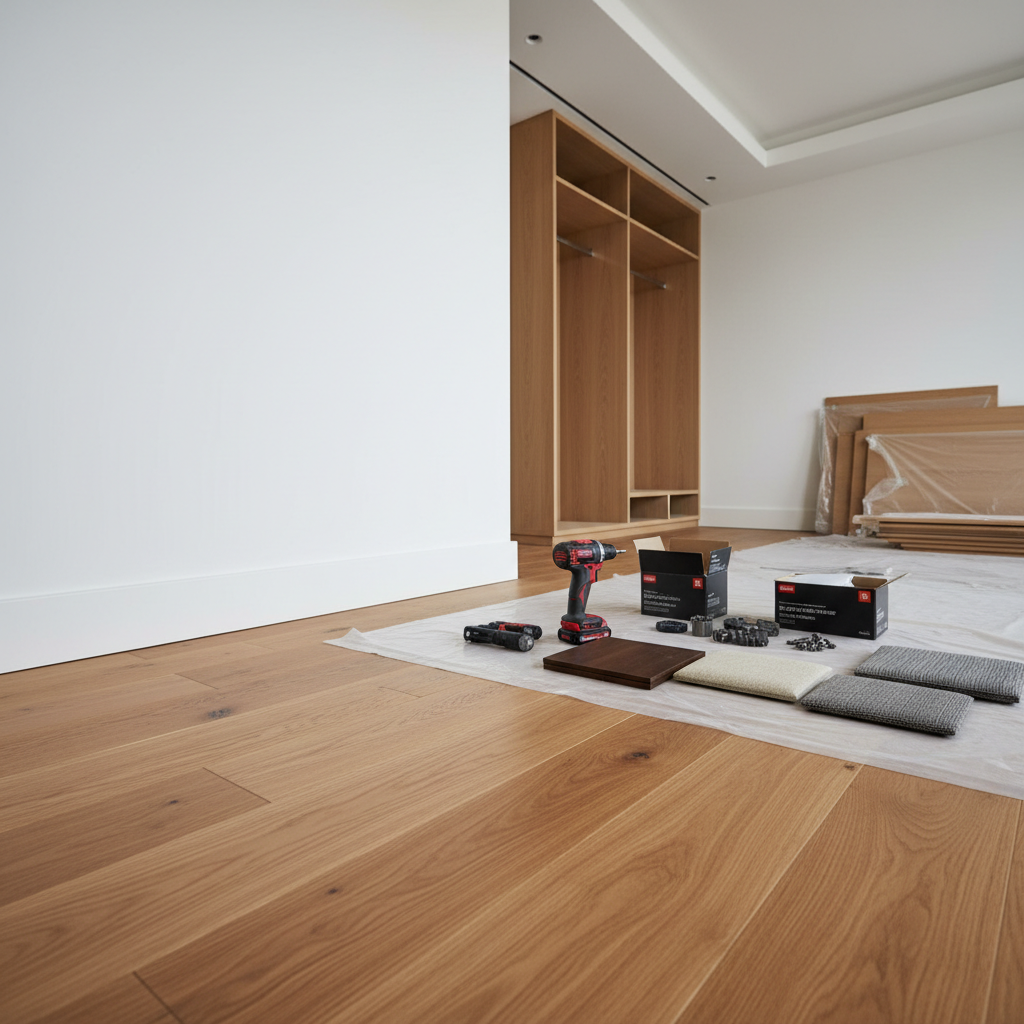
A detailed close-up of a high-end hotel room interior in mid-renovation, showcasing newly installed warm oak flooring meeting a pristine white wall with perfectly aligned baseboards. On a spotless protective sheet rest organized tools: a cordless drill, unopened hardware boxes, and sample panels of luxury wood veneer and fabric. Soft, indirect ceiling lighting casts gentle, controlled shadows that emphasize textures without clutter. The atmosphere is meticulously professional and quietly industrious. Shot from a low, slightly angled perspective, highlighting the precision of the craftsmanship. Background elements like a partially assembled closet and neatly stacked furniture panels are softly blurred. Photographic realism with a clean, modern style, expressing expert hotel and office furniture installation services without any workers present.

案例介绍

清晰展示酒店、民宿、办公室的施工案例以及国际贸易业绩。
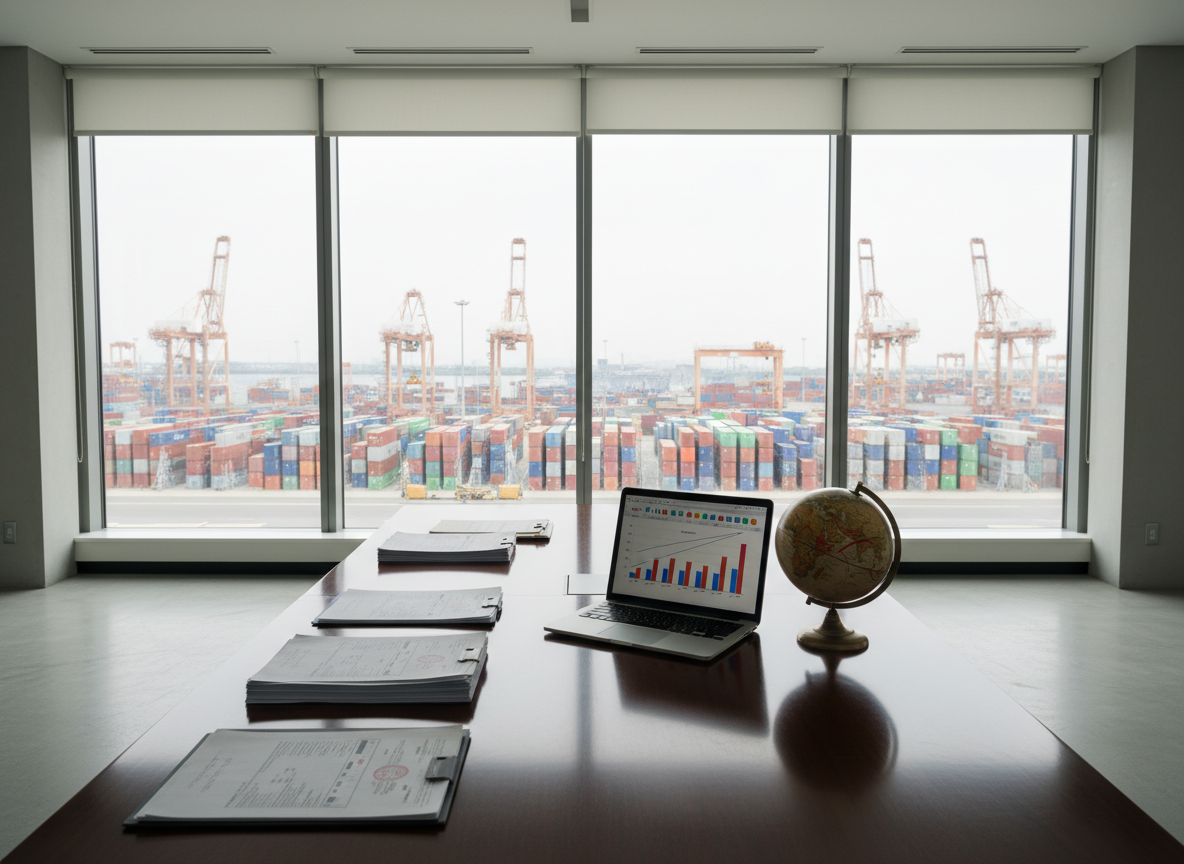
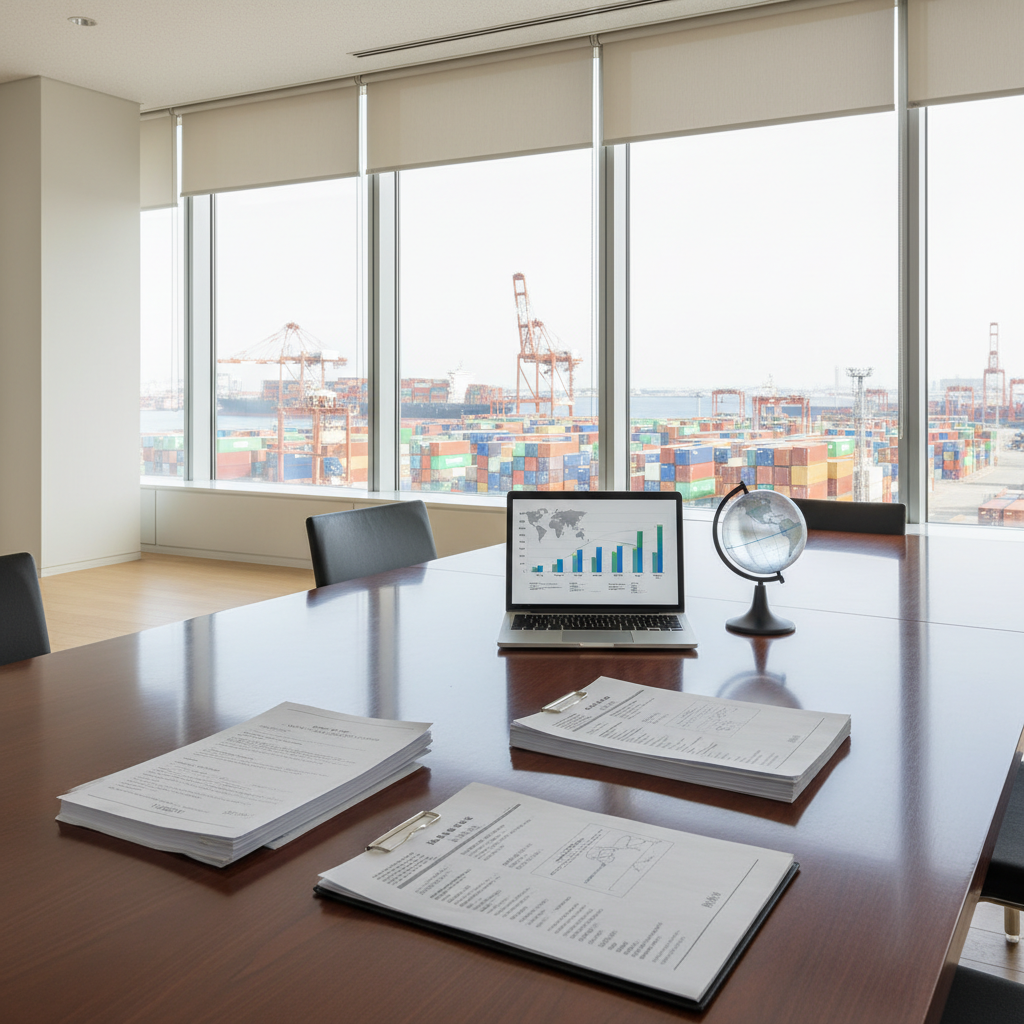
A polished dark wood conference table arranged with neatly stacked international trade documents, a slim silver laptop displaying bar charts, and a small globe with clearly marked shipping routes. In the background, large floor-to-ceiling windows reveal a distant cargo port with sharply focused container stacks and cranes, seen through double-glazed glass. Soft daylight filtered by neutral roller blinds creates a clean, even illumination with subtle reflections on the table’s surface. The mood is professional and globally oriented. Captured at eye level with a slight diagonal composition for dynamism, everything in crisp focus. Photographic realism with a minimalist, modern Japanese office aesthetic, conveying the sophistication of a one-stop international trade service provider without any visible people.
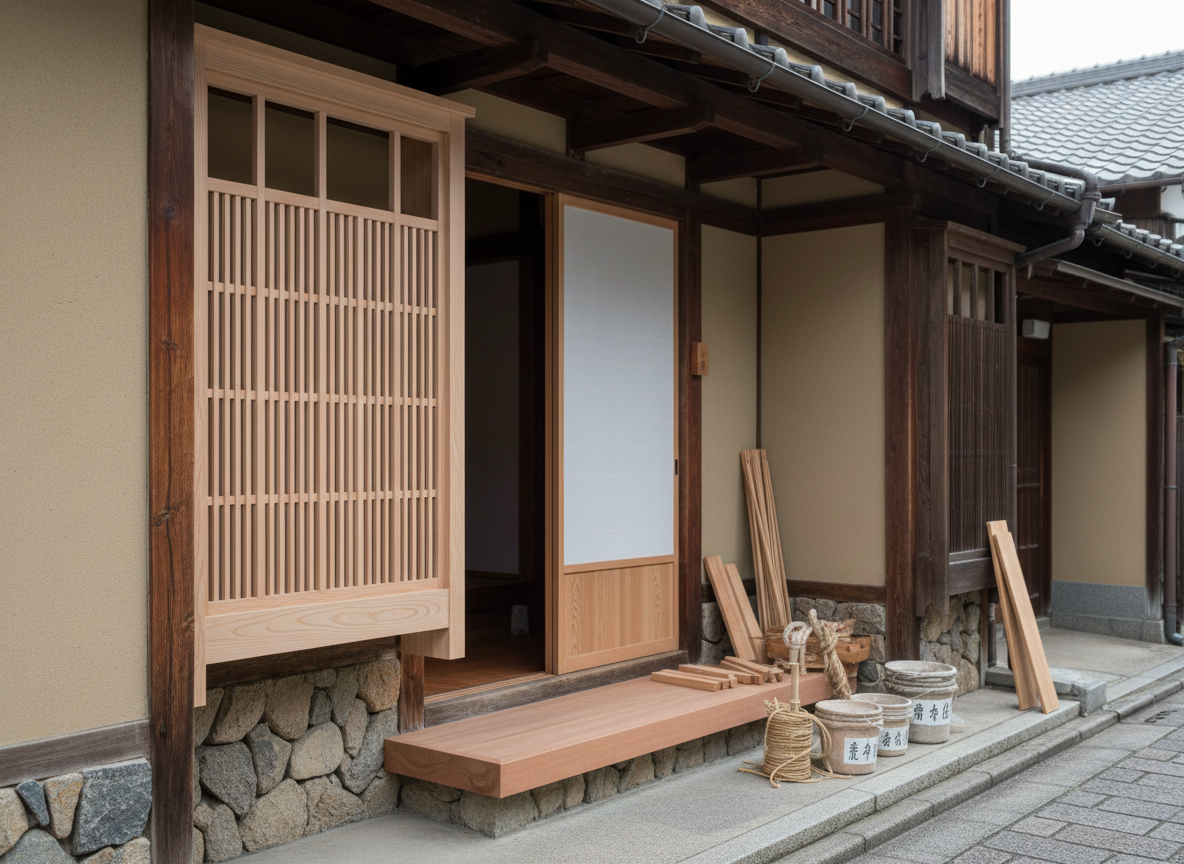
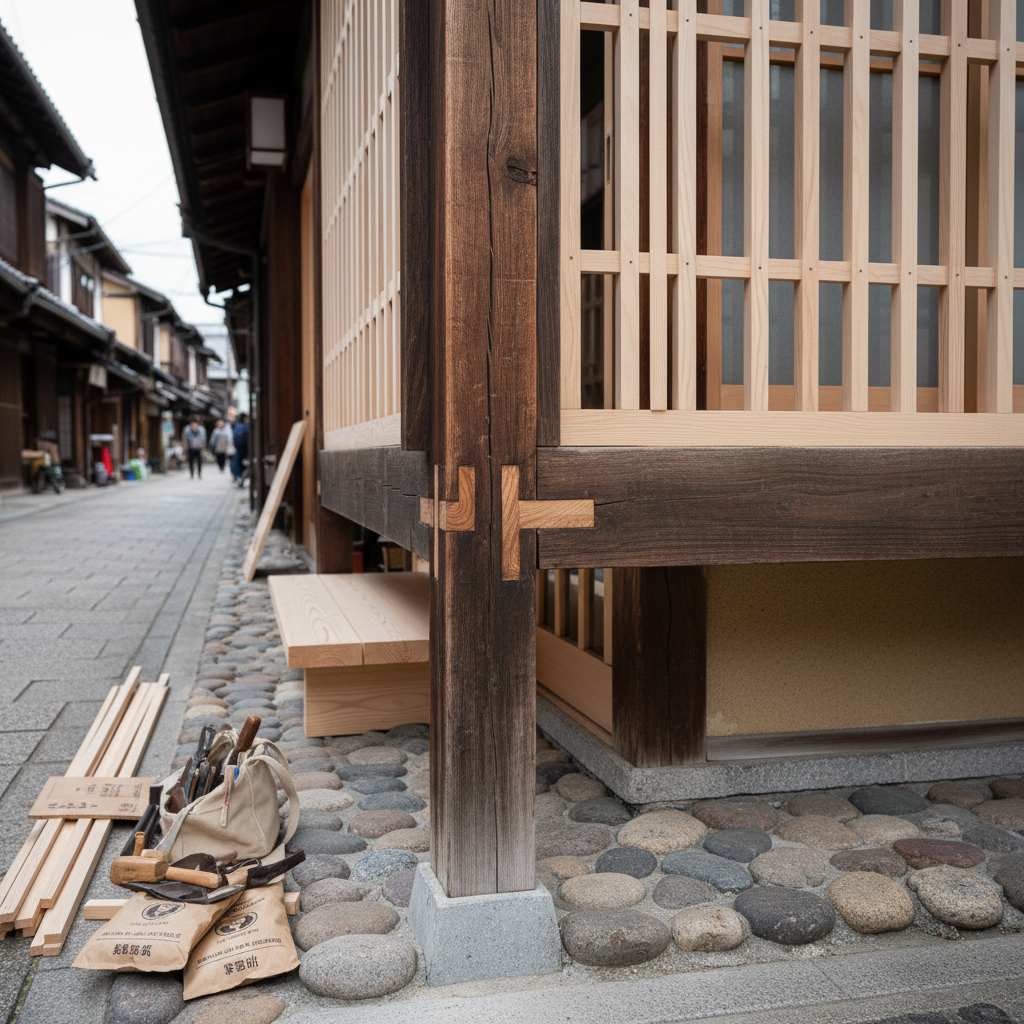
A traditional Japanese machiya-style guesthouse exterior being carefully restored, focusing on the intricate join between newly replaced cedar latticework and preserved dark, weathered beams. The entrance area is framed by neatly stacked natural stones, a fresh wooden step, and labeled restoration materials arranged methodically nearby. Overcast natural light creates soft, diffused illumination that brings out the grain of the wood and subtle color variations in the plaster walls. The mood is respectful, calm, and heritage-focused. Captured at eye level using rule-of-thirds composition, with the restored section in sharp focus and the street surroundings gently blurred. Photographic realism with a refined, architectural documentation feel, highlighting expert minshuku repair and preservation craftsmanship.
A polished dark wood conference table arranged with neatly stacked international trade documents, a slim silver laptop displaying bar charts, and a small globe with clearly marked shipping routes. In the background, large floor-to-ceiling windows reveal a distant cargo port with sharply focused container stacks and cranes, seen through double-glazed glass. Soft daylight filtered by neutral roller blinds creates a clean, even illumination with subtle reflections on the table’s surface. The mood is professional and globally oriented. Captured at eye level with a slight diagonal composition for dynamism, everything in crisp focus. Photographic realism with a minimalist, modern Japanese office aesthetic, conveying the sophistication of a one-stop international trade service provider without any visible people.

客户评价

A detailed close-up of a high-end hotel room interior in mid-renovation, showcasing newly installed warm oak flooring meeting a pristine white wall with perfectly aligned baseboards. On a spotless protective sheet rest organized tools: a cordless drill, unopened hardware boxes, and sample panels of luxury wood veneer and fabric. Soft, indirect ceiling lighting casts gentle, controlled shadows that emphasize textures without clutter. The atmosphere is meticulously professional and quietly industrious. Shot from a low, slightly angled perspective, highlighting the precision of the craftsmanship. Background elements like a partially assembled closet and neatly stacked furniture panels are softly blurred. Photographic realism with a clean, modern style, expressing expert hotel and office furniture installation services without any workers present.

Aya Nakamura

委托了老旧民宿的全面翻新,工期虽短,却兼顾了设计与耐久性,令人惊喜。
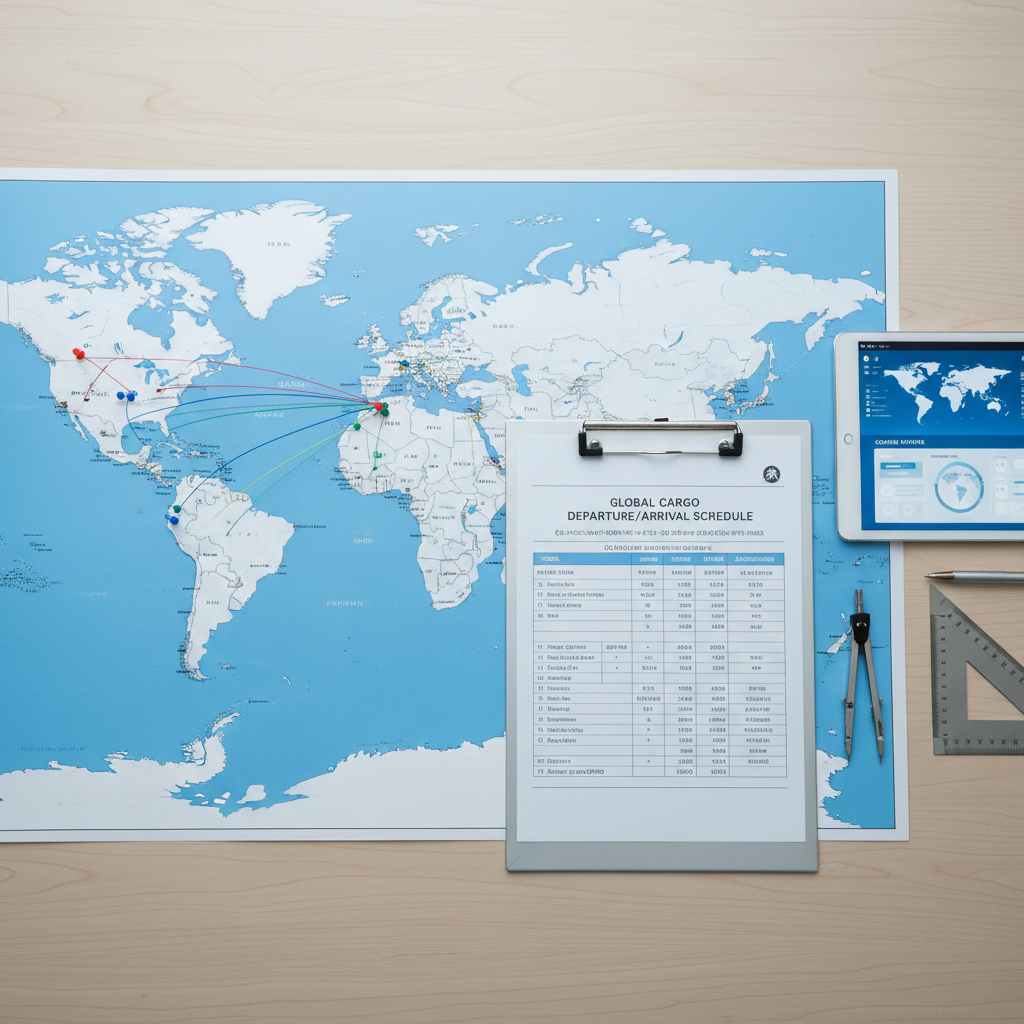
An organized logistics planning desk featuring a large, detailed world map spread across a smooth light-wood surface, with color-coded pins marking trade routes between Japan and global destinations. Beside it lies a clipboard with clearly printed shipping schedules, a tablet displaying a digital dashboard of cargo status, and neatly aligned measuring tools. Cool, balanced overhead office lighting ensures every element is clearly visible, creating minimal shadows and a precise, analytical mood. Shot from a slightly elevated angle with sharp focus throughout, giving a comprehensive view of the workspace. The style is photographic realism with a clean, corporate Japanese aesthetic, emphasizing clarity, reliability, and the integrated nature of international trade operations, without any indication of human presence.

Mateo García

委托了新建酒店的客房家具施工。通过细致的沟通与灵活的应对,按开业日程如期交付了高品质的成果。
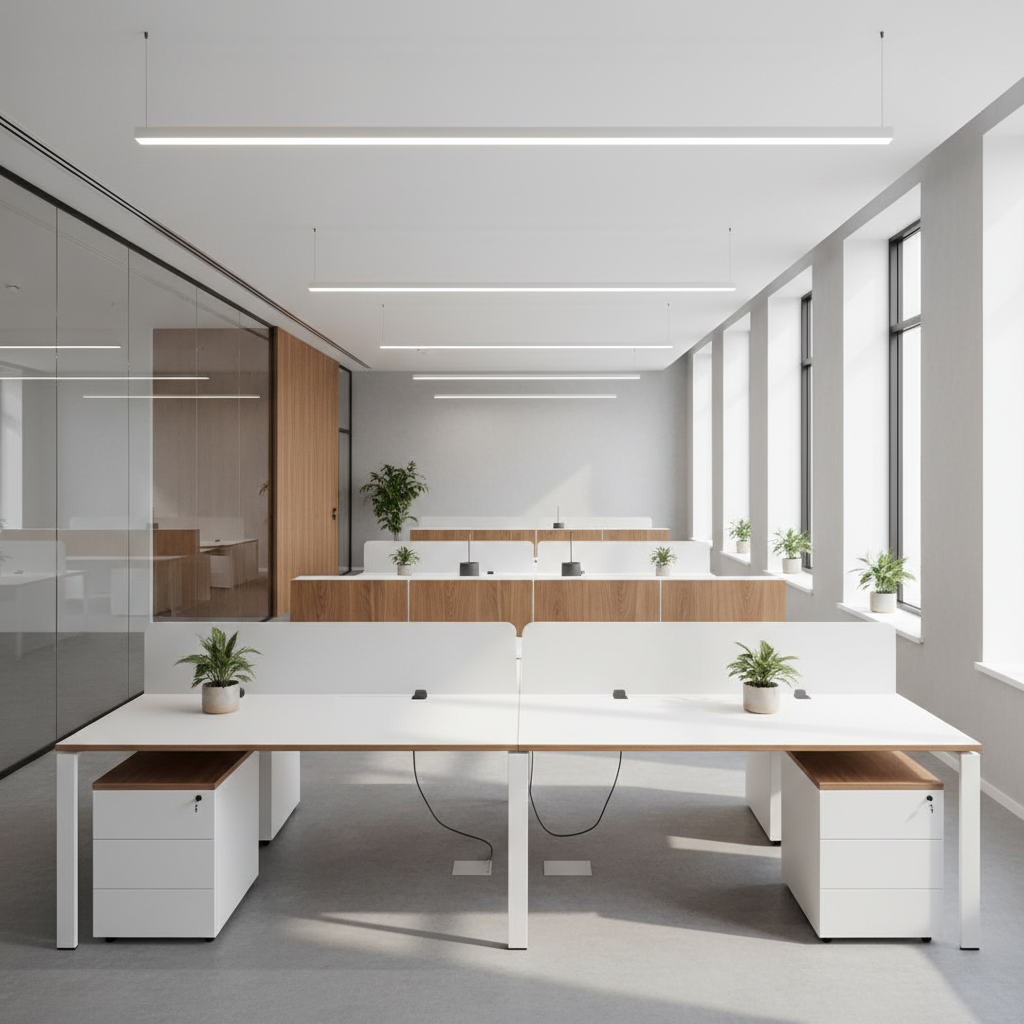
A sleek, newly completed modern office interior showcasing custom-installed furniture: modular white workstations with perfectly aligned edges, integrated cable management hidden beneath, and warm walnut accent panels against a smooth light-gray wall. A glass partition reflects the careful geometry of the space, while a few minimalist planters add subtle greenery. Daylight streams through large windows, supplemented by soft, linear LED ceiling lights, creating a bright, balanced illumination with gentle, directional shadows. The mood is orderly, efficient, and welcoming. Captured from a wide-angle, eye-level perspective to emphasize depth and spatial planning, with sharp focus across the frame. Photographic realism with a contemporary, professional aesthetic, representing the company’s expertise in hotel and office furniture construction and installation.

项目概要与解决方案

A traditional Japanese machiya-style guesthouse exterior being carefully restored, focusing on the intricate join between newly replaced cedar latticework and preserved dark, weathered beams. The entrance area is framed by neatly stacked natural stones, a fresh wooden step, and labeled restoration materials arranged methodically nearby. Overcast natural light creates soft, diffused illumination that brings out the grain of the wood and subtle color variations in the plaster walls. The mood is respectful, calm, and heritage-focused. Captured at eye level using rule-of-thirds composition, with the restored section in sharp focus and the street surroundings gently blurred. Photographic realism with a refined, architectural documentation feel, highlighting expert minshuku repair and preservation craftsmanship.